
Architect's Responsibilities for Conveyance Plan Submittal
Background
Wisconsin State Law stat. 101.983(1)(a) and Wisconsin Administrative Code SPS 318.1007(1) require approval from DSPS or the agent municipality (Milwaukee or Madison as appropriate) prior to installing a new conveyance or performing certain alterations to an existing conveyance. This document describes the responsibilities of the architect or professional engineer supervising the building project regarding the approval of conveyance plans prior to conveyance construction or alteration.
See SPS 318.1004 for definition of a conveyance.
See SPS 318.1007, Tables 1 - 4 for alterations requiring approval.
Plan review may require up to 15 business days after receipt of complete materials from the licensed elevator contractor to this department or the agent municipality. Placing a conveyance submittal on hold because information is missing may result in a delay to start construction of up to 5 additional business days. Timeliness and completeness of submittals are critical where a deadline exists for approval, installation, inspection and placing a conveyance into service.
See SPS 361.40 for project supervision.
Note: This does not apply to a conveyance installed to serve a one- or two-family dwelling designed and constructed under the Wisconsin Uniform Dwelling Code.
See UDC, SPS 320 - 325.
Materials Required
For review of plans to install a new conveyance, or to replace or alter an existing conveyance where building egress, accessibility or fire rating will be affected or loading on a building structural member (wall, floor, beam or column) will increase by 5% or more, the supervising professional must provide the licensed elevator contractor with review of the conveyance shop drawings or plans. The supervising professional must also provide evidence the building construction or alteration plans for the area of the building including the conveyance have been approved by the appropriate building code authority.
See IEBC Chapter 6.
Supervising Professional Review of Conveyance Shop Drawings
Conveyances are considered pre-manufactured or pre-engineered structural components under SPS 361.30(3)(a)1. For a typical elevator, shop drawing review is the opportunity for the supervising professional to verify the physical size, load-carrying capacity, overhead and pit dimensions, horizontal and vertical clearances, structural reactions and impact forces, machine room (if provided) and fire ratings meet their design intent. General notes, preparation of the site, material finishes and work by others may reveal the need to coordinate various trades.
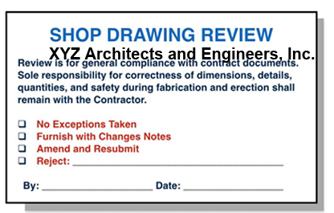
To show the review has taken place, the supervising professional must stamp the shop drawings as approved (or other action indicating non-rejection) or provide a written statement of approval on the drawings. The approval must include the signature or initials of the supervising professional or an individual under that person’s supervision.
Accepted Forms of Approval:
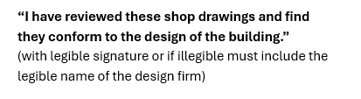
Not Accepted Forms of Approval:

Shop drawing approval in the form of an original stamp or signature may be by an individual working under the supervision of the supervising professional however the individual must be from the same design firm as the supervising professional as indicated on the building plan review conditional approval letter.
Shop drawing approval may not be given by the general contractor, conveyance contractor, owner or other individual who is not under the supervising professional.
Shop drawing approval must be on the shop drawings themselves, preferably on the first sheet or all sheets. For plans submitted in paper form, the approval may be on the back of the sheet(s).
The shop drawing approval may not be on a separate cover or a transmittal letter. Such a letter could be removed and attached in error to drawings that had not been reviewed.
Evidence of Approval of the Building Construction or Alteration Plans
In addition to the shop drawings, the licensed elevator contractor must also submit evidence that the building plans for the construction of the hoistway, runway, and/or machine room have been approved by the appropriate building code authority.
Evidence of building plan approval with conveyance submittals serves several purposes. Building plan approval confirms building code issues related to the conveyance have been found acceptable to the building code authority and are unlikely to require changes that would in turn require resubmittal of conveyance plans. An example would be the need for an elevator large enough to accommodate an ambulance-type stretcher based on occupancy type and the number of building stores.
Where the evidence of building plan approval is in the form of a letter of conditional approval, the letter provides the conveyance reviewer with information regarding building occupancy, number of stories and fire suppression system. This may be helpful to provide a complete review of the conveyance resulting in conditions of conveyance approval including instructions to the electrical contractor regarding stand-by power, the sprinkler contractor regarding location of sprinklers or the fire alarm contractor regarding location of smoke detectors.
Where a building and project are small enough, a local building permit from a certified municipality may serve as the evidence of building plan approval.
See SPS 361.60(5).
Building plan review may be waived where the local building code authority deems the project minor enough however this rarely applies to projects involving conveyances.
See SPS 361.30(4).
For a stairway chairlift or inclined platform lift outside the cities of Milwaukee or Madison the licensed elevator contractor may include the required egress calculations prepared by the supervising professional or a statement of approval of egress width by the local building inspector with the lift submittal. The conveyance plan reviewer will review the calculations or building inspector’s statement without requiring a separate building plan review of the egress width.
Note: The conveyance plan review application form includes a space for the conveyance contractor to provide an e-mail address for the supervising professional. Supervising professionals are encouraged to request being included on the conveyance application form so they will receive the conveyance conditional approval letter to aid in coordination, code compliance and passing of final inspections.