
Smoke Doors and Smoke Curtains at Elevator Entrances
Requirements to provide Elevator Lobbies or Smoke Doors or Curtains at Elevator Entrances
Whether an elevator lobby is required at an elevator entrance or a smoke door or curtain may be provided in lieu of a lobby is determined by the architect and building code authority applying IBC Section 3006. The applicability of the requirements to a particular project are not determined by the elevator code, elevator plan reviewer or elevator inspector. The adopted national Safety Code for Elevators and Escalators ASME A17.1 – 2016 only responds to the presence of smoke doors or curtains with several important requirements described here.
Elevator Code Requirements
ASME A17.1, 2.11.6.3, first paragraph:
Egress from the interior of the car to any elevator landing by means of the car and hoistway doors shall be unrestricted once the car and hoistway doors are open.
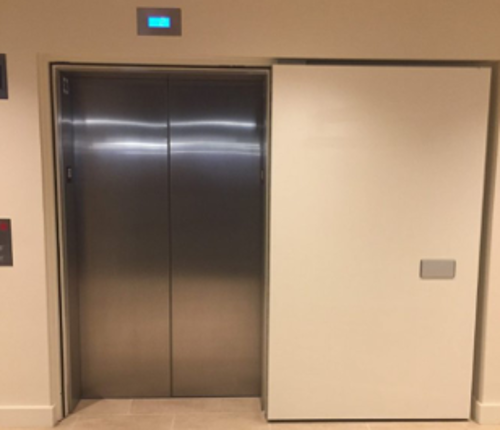
A smoke door that is closed must have door opening hardware meeting with the approval of the fire department to allow a firefighter to exit the elevator at the landing.
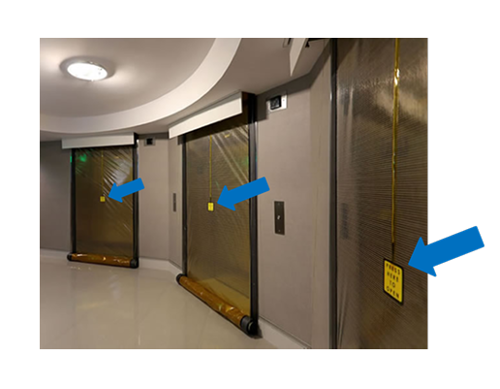
A smoke curtain in the deployed position has to retract or break away if a firefighter needs to exit the elevator at the landing.
ASME A17.1, 2.11.6.3 also states:
Additional doors or devices, that are not part of nor function with the elevator but are provided in lieu of an enclosed elevator lobby in order to guard against the migration of smoke in or out of the hoistway shall comply with the following:
(a) The building code.
(b) The additional door or device, in any position, shall not interfere with the operation of the elevator.
Smoke doors or smoke curtains cannot obstruct access to hall call buttons, firefighters emergency operation key switches, etc., or obstruct view of direction lanterns or position indicators when the doors are not deployed.
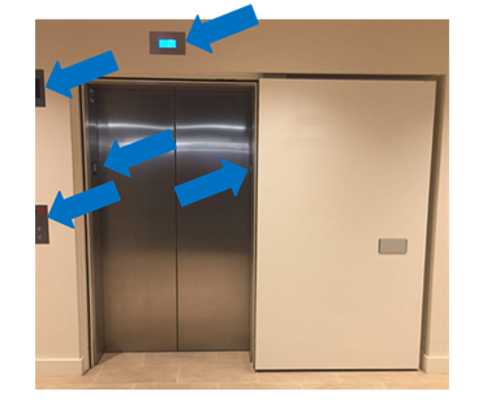
(c) The additional door or device shall not interfere with the fire-resistance rating and operation of the hoistway entrance. Direct or mechanical attachment (i.e., welding, holes, bolts or rivets) shall not be made to hoistway doors or frames, unless the additional door or device and the hoistway elevator entrance are listed as a complete assembly by a certifying organization.
(d) Additional doors or devices when in the closed position shall not prevent firefighters from visually observing the elevator landing (lobby) when the elevator hoistway door is no more than one-quarter open.
When the smoke door/curtain is closed, it has to allow firefighters to see into the lobby to check for smoke or flame before the elevator hoistway door has opened more than ¼ of its travel.
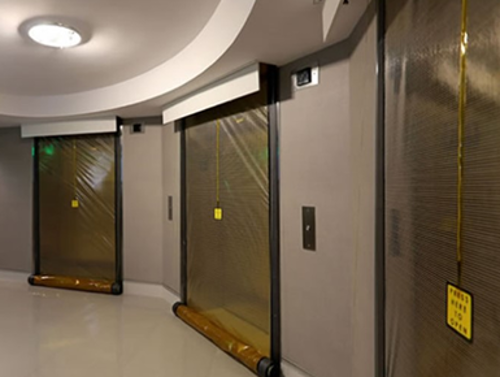

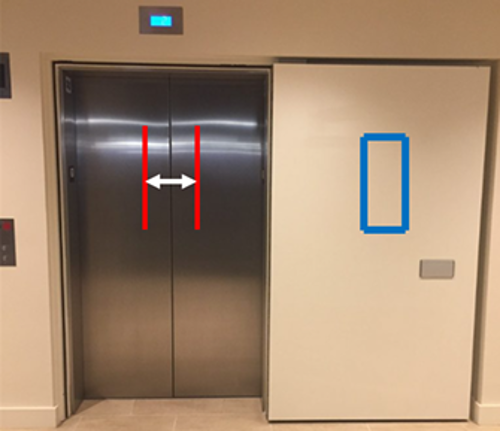
The size of a vision panel is not defined in codes however IBC, 2409.3 describes vision panels being minimum ¼” thick and 24 to 85 square inches in area in elevator hoistway doors. This is typically for freight elevators but would serve a guide for these vision panels also.
Note: Smoke door frames and doors in the open position may not reduce the width of the entrance below the clear width required by ICC A117.1, 407.4.1.
Inspections
The elevator inspector will inspect to the requirements of ASME A17.1, 2.11.6.3(a) – (d) described here.
The building inspector will inspect to the building code requirements including which landings are required to have smoke doors or curtains and the floors where the doors or curtains will activate when smoke is detected.