
Stairway Chairlifts in Commercial Buildings
Background
This document describes the Wisconsin administrative code and statutory requirements for installation of stairway chairlifts.
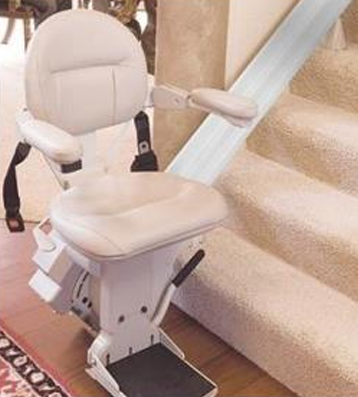
A stairway chairlift is a powered hoisting or lowering mechanism that is guided and equipped with a seat to transport a passenger along a stairway. SPS 318.1004(10)(o).
A stairway chair lift has a seat for a rider, two armrests and a footrest. A stairway chair lift has controls at each landing to call the chair to that landing and up and down controls on the chair for the rider.
A stairway chairlift is not an inclined platform lift. An inclined platform lift is similar to a stairway chairlift in that an inclined platform lift may also be located in a stairway and is also subject to the stairway width requirements described herein. Unlike a stairway chairlift. An inclined platform lift has a horizontal platform (folding or stationary) for a rider who may be standing or in a wheelchair. An inclined platform lift may have a fold-down seat in addition to the horizontal platform.
Applicable Wisconsin Administrative Codes and Statutes
Ch. SPS 305, Licenses, Certifications and Registrations.
Ch. SPS 318, Elevators, Escalators and Lift Devices
Ch. SPS 320 – 325, Wisconsin Uniform Dwelling Code (one- and two-family dwellings)
Stat. 101, Subchapter VII, Elevators, Escalators and Other Conveyances
Stairway Chairlift Serving a Single Dwelling
For application of Wis. administrative code and statutes, a conveyance does not include "… a stairway chair lift that serves an individual residential dwelling unit." Stat. 101.981(1)(c).
A stairway chairlift may be installed to serve an individual dwelling unit in a one- or two-family building without regulation by the DSPS elevator safety program, however local permits and inspections may be required.
Note: This also applies to bed and breakfast (B&B) establishments, adult family homes (AFH), community based residential facilities (CBRF) and residential care apartment complexes (RCAC) that are regulated as single-family dwellings.
A stairway chairlift may be installed entirely within an individual dwelling unit in a larger multifamily building without regulation by the DSPS elevator safety program, however local permits and inspections may be required.
Stairway Chairlift in a Shared Stairway of a Residential Building
A typical apartment or condominium building containing more than two dwellings is considered an R-2 commercial occupancy. Common areas in such a building that may be accessed by two or more dwellings (therefore not limited to one individual dwelling unit) are considered commercial spaces, not part of a single dwelling. Commercial building code requirements apply to such common areas. Stairway chairlifts installed in common stairways are regulated by the DSPS elevator safety program.
Note: The Petition for Variance process may allow reduction in the width of a shared stairway in such a building where the stairway serves not more than two dwellings above the ground floor. A petition for variance form must be completed. The residents of the two upper dwellings and the owner of the common area (landlord or condominium association) must provide written statements agreeing to the installation of the lift. The local fire department must provide a signed position statement on the petition for variance application form. Additional requirements may apply as part of granting a petition for variance.
Commercial Requirements for Egress Routes Including Egress Stairways
IBC Section 1005
In most commercial buildings, a minimum of two egress routes must be provided from occupied floor levels to grade level exits. The minimum width of egress routes depends on the number of occupants that would have to use them during an emergency such as a fire.
IBC Section 1004
The number of occupants using an egress route is based on the area and type of occupancy, for example an office area of 100 square feet may be occupied by 1 person. The same area in an assembly occupancy may have up to 20 occupants.
IBC 1015.2.1
Egress routes must be sufficiently separated from each other so a fire or blockage of one would not be expected to prevent use of the other. The minimum required separation distance may depend on whether the building is protected by an automatic fire sprinkler system.
IBC Section 1009
For floor levels not at grade in most buildings, stairways of proper width are an essential part of egress routes.
SPS 361.30
Due to the various factors and codes that apply to building areas, occupancy types, number and separation of stairways and whether the building is sprinklered, the width of a stairway must be determined by a Wisconsin licensed architect or professional engineer or by a Wisconsin certified commercial building inspector.
Commercial Requirements - General Rules Regarding Stairway Width
Determining the number of occupants and stairway requirements may be complicated, however some general rules apply to stairway width:
49 or fewer persons: 36 inches minimum
50 to 147 persons: 44 inches minimum
148 or more persons: 44.4 inches plus 0.3 inches per person above 148 persons.
IBC 1005.1 and IBC 1009.1
When considering installing a stairway chairlift occupying 24 inches of stairway width while unfolded, the minimum width of the stairway would then be as follows:
49 or fewer persons: 60 inches minimum
50 to 147 persons: 68 inches minimum
148 or more persons: 68.4 inches plus 0.3 inches per person above 148 persons.
SPS 362.1009 and SPS 366.0604
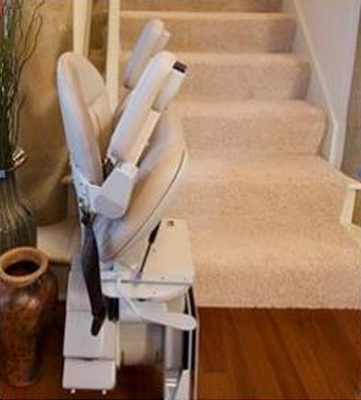
The only exception in codes to measuring the stairway with the lift in the unfolded position is for replacement of an existing, previously approved stairway chairlift. For a replacement, the stairway width may remain as it was with the original lift in place, but it may not be further reduced by the replacement. This exception may be used only if the installation of the existing stairway chairlift had been previously approved. SPS 366.0604
Commercial Requirements - Stairway Chairlifts and Accessibility for Persons with Disabilities
A stairway chairlift does not provide for independent use by persons in wheelchairs; therefore, a stairway chairlift may not serve as a component of an accessible route in a commercial building. To provide an accessible route in a commercial building or space, differences in levels must be overcome using ramps, vertical or inclined platform lifts or elevators meeting IBC for new construction and IEBC for existing buildings.
A stairway chairlift may be installed in a commercial building as an accommodation for individuals who choose to use it, subject to the requirements described here.
Commercial Requirements - Places of Worship, Fraternal Organizations or Other Non-Profit Organizations
These types of facilities are considered Commercial buildings. Unless specifically noted in a commercial code, the commercial statutes and codes described here apply.
Commercial Requirements - Contractors and Individuals Performing Installation and Other Work, Approval to Install, Approved Products, Initial and Periodic Inspections and Tests and Permits to Operate
Installation of a stairway chairlift in a commercial location must be by a Wisconsin-licensed Elevator Contractor. Stat. 101.985, SPS 305.9905
All individuals performing the installation, maintenance, repair and testing of a stairway chairlift in a commercial location must be one of the following, employed by a Wisconsin-licensed Elevator Contractor:
Wisconsin-licensed Elevator or Lift Mechanic
a Wisconsin-registered Elevator of Lift Apprentice
a Wisconsin-registered Elevator or Lift Helper under the general supervision of a Wisconsin-licensed Elevator or Lift Mechanic.
Stat. 101.984, SPS 305.992 – 305.999
The Wisconsin-licensed Elevator Contractor performing the installation of a stairway chairlift in a commercial location must apply for approval through DSPS, or the cities of Milwaukee or Madison if within those cities. Stat. 101.983(1)(a).
Application for approval to install must be made according to SPS.318.1007(2)(c) 5. The application must include the architect or engineer's conclusion that the stairway width is adequate or must include the approval of the building code authority.
Stat. 101.983(1)(b), SPS 318.1007(2)(c)5.
A stairway chairlift in a commercial location must be a commercial product shown to meet minimum safety standards of the adopted ASME A18.1, Section 4.
SPS 318.1007(2)(c) 1. e.
The fee for review of plans for the initial installation of a stairway chairlift in a commercial location is $320.
SPS 302.15.
A stairway chairlift in a commercial location is subject to inspection every 3 years. The periodic inspection may cost up to $640.
SPS 318.1810(4)
The initial 3-year fee for a permit to operate a stairway chairlift in a commercial location is $50.
Stat. 101.983(2), SPS 302.15(4).
A stairway chairlift in a commercial location is not subject to annual testing however the overspeed safety device of such a stairway chairlift is subject to testing by a licensed elevator contractor every 5-years at full-load and normal speed.
SPS 318.1810(7).
If a commercial building has two or more stairway chairlifts, the requirements apply to each stairway chairlift separately.