
Ventilation Requirements for Elevator Hoistways and Machine Rooms
Background
Recent changes to building codes and introduction of new elevator systems have caused some confusion regarding ventilation of elevator hoistways and machine rooms for control of temperature, humidity and smoke for all types of elevators and for control of oil odors for hydraulic elevators. This document provides the current requirements for each type of elevator and additional requirements that may apply to all systems. From the adopted ASME A17.1 - 2016, Safety Code for Elevators and Escalators:
2.7.9.2 Temperature and Humidity.
Machinery space, machine rooms, control spaces, and control rooms shall be provided with natural or mechanical means to keep the ambient air temperature and humidity in the range specified by the elevator equipment manufacturer to ensure safe and normal operation of the elevator. The temperature and humidity range shall be permanently posted in the machine room, control room, control space, or where specified by the equipment manufacturer, in the machinery space.
Traditional Traction Elevators with Machine Rooms
Traditional overhead traction and basement traction elevator systems are no longer as common in new construction as they once were, but they are still used in some situations. Hundreds of older traction elevators are operating in Wisconsin, and many receive updated machines and controls, which may require changes to meet 2.7.9.2. A traction elevator machine room can use natural ventilation, fan-powered ventilation, exhaust, a heating or air conditioning system or a combination of these to meet A17.1, 2.7.9.2. A ventilation system for a traction elevator can circulate air into occupied parts of the building because there is no oil odor in the air.
Machine-Room-Less Traction Elevators
Instead of a separate room for the drive motor and machine, a machine-room-less (MRL) traction elevator has the motor and machine at the top of the hoistway. A ventilation, exhaust, heating or cooling system is usually not provided for these elevators. The piston effect of the elevator moving in the hoistway and the opening and closing of the hoistway doors is often adequate for conditioned building air to maintain temperature and humidity to meet A17.1, 2.7.9.2. Providing an additional means to maintain temperature and humidity should not be discouraged, however. If the hoistway is in a building or structure that is not heated or air-conditioned or the elevator will be subject to high amounts of use, then ventilation, exhaust, heating and/or cooling may be necessary. Some of these elevators use suspension means that require maintaining a minimum temperature in the hoistway. As with traditional traction elevators the ventilation, heating or cooling system can circulate air from the elevator equipment space into occupied parts of the building.
Traditional Hydraulic Elevators with Machine Rooms
A traditional hydraulic elevator having a machine room separate from the hoistway is required to have a means to maintain the equipment temperature and humidity to meet A17.1, 2.7.9.2 as required by A17.1, 3.7.1. This can be provided by either of two methods that must meet International Mechanical Code IMC 502.1.3 to prevent spreading of oil odors to occupied parts of the building:
Section 502 Required Systems
502.1 General
An exhaust system shall be provided, maintained and operated as specifically required by this section and for all occupied areas where machines, vats, tanks, furnaces, forges, salamanders and other appliances, equipment and processes in such areas produce or throw off dust or particles sufficiently light to float in the air, or which emit heat, odors, fumes, spray, gas or smoke, in such quantities so as to be irritating or injurious to health or safety.
502.1.3 Equipment, appliance and service rooms.
Equipment, appliance and system service rooms that house sources of odors, fumes, noxious gases, smoke, steam, dust, spray or other contaminants shall be designed and constructed so as to prevent spreading of such contaminants to other occupied parts of the building.
Exhaust System
An exhaust system may be used to remove the warm air (that would contain oil odors) from the machine room. Exhausted air must be directed to the outdoors or to an area of like contamination such as a parking garage that itself is exhausted to the outdoors. Dispersing the air into an unoccupied storage area within a building is not considered “exhaust” and would not meet IMC 502.1.3.
A second opening in the hydraulic elevator machine room is necessary for transferring air in from an adjoining space.
The exhaust fan may be controlled by a thermostat that will activate the fan when the heat (that generates the odors) is present in the room.
Split System Air-Conditioning
An air-conditioning system may be installed to maintain conditions in a hydraulic elevator machine room, eliminating the need for large ductwork associated with an exhaust system. A well-sealed door and sealing of any opening are necessary to prevent escape of oil odors to occupied parts of the building.
Machine-Room-Less Hydraulic Elevators Having the Controls in a Closet in a Hoistway Wall
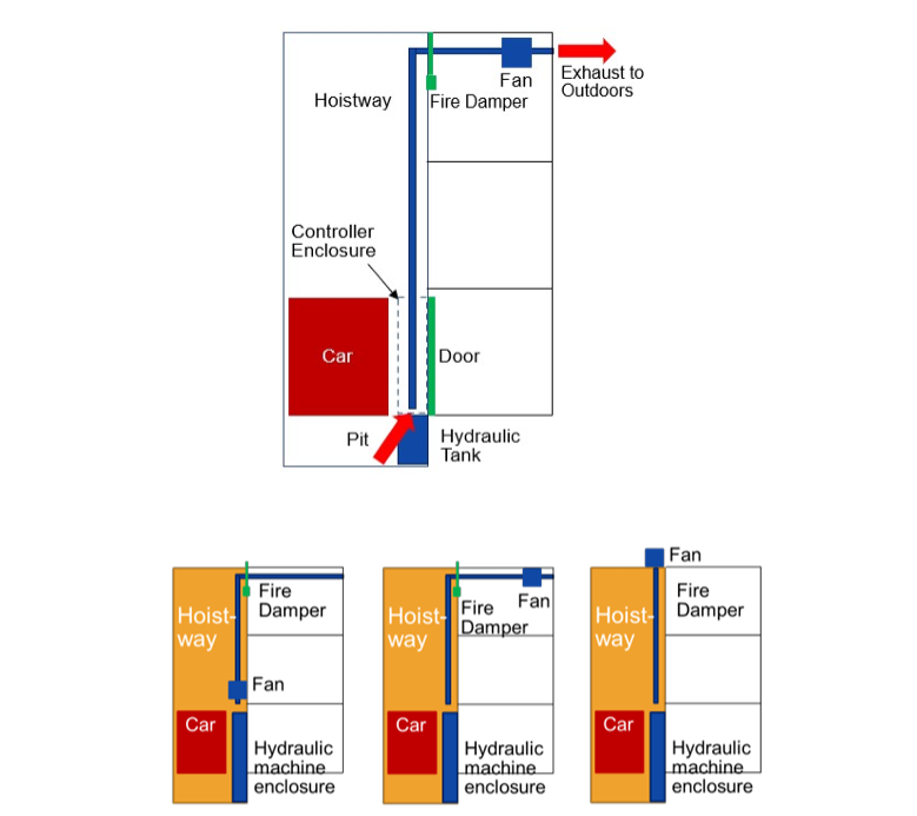
One type of MRL hydraulic elevator has the elevator controller, electrical disconnects and access to the hydraulic control valve through a full-size swinging door in the side of the elevator hoistway. This elevator system is the same as a traditional machine room hydraulic elevator except for the location of the equipment. The system produces oil odors like a traditional machine-room hydraulic elevator.
An air conditioning system in the hoistway would not prevent the oil odors from escaping the area of the tank to spread inside the hoistway, the elevator car and the landings. This type of elevator system must have a means to exhaust the odors to meet IMC 502.1. To do so, an exhaust system as shown below must be used. The most important feature of the exhaust system is the duct terminating close to the top of the tank where it will best capture the oil odors. The system may not just exhaust the top of the hoistway - it has to exhaust the source of the odors. The system must meet with the approval of the HVAC inspector.
Machine-Room-Less Hydraulic Elevators Having the Controls in an Inspection and Test Panel in a Hoistway Door Frame
Another type of hydraulic MRL elevator has the controller in a hoistway door frame, electrical disconnects in a separate room or space and the hydraulic control valve in the pit, adjusted remotely. This type of elevator uses low-odor hydraulic oil and charcoal canister air filters on the tank to eliminate oil odors. This type of hydraulic elevator does not require an exhaust system to eliminate oil odors. The movement of the elevator in the hoistway has been shown to be adequate in dispersing heat that is generated. If the hoistway is in a location that is not heated or air-conditioned or the elevator will be subject to high use, then ventilation, exhaust, heating and/or cooling may be necessary to meet A17.1, 2.7.9.2.
Additional Information
System to Control Temperature and Humidity Independent of Other Building Systems
From Wisconsin Commercial Building Code SPS 362.3005(3):
Temperature and humidity. Substitute the following wording for the requirements in IBC section 3005.2: Elevator machine rooms that contain solid-state equipment for elevator operation shall be provided with an independent means to control the temperature and humidity in the machine room.
Note: See IBC section 3003.1.4 and ASME A17.1 section 2.7.9.2 for additional requirements that may apply.
Elevators on Stand-by Power
Where an elevator is provided with stand-by power, the equipment ventilation, heating or cooling equipment must also be connected to stand by power.
[F] 3003.1.4 Venting.
Where standby power is connected to elevators, the machine room ventilation or air conditioning shall be connected to the standby power source.
Electrical Main Disconnects and Overcurrent Protection
Ventilation, heating or cooling equipment located in an elevator machine room or hoistway is considered Utilization Equipment and must meet National Electrical Code (NEC) 620.25 and 620.55 for location and type of electrical disconnect and overcurrent protection.
Maintenance Clearance in Machine Rooms
ASME A17.1, 2.7.2.1 requires minimum 18” working clearance to components in machine rooms that must be maintained. This apples to elevator equipment and to the ventilation, exhaust, heating and cooling equipment.
ASME A17.1, 2.7.2.3 requires minimum 18” working clearance in the direction of maintenance access for components in machine rooms that must be maintained. This apples to elevator equipment and to the ventilation, exhaust, heating and cooling equipment.
Headroom Clearance in Machine Rooms
Headroom in machine rooms for full size elevators must be a minimum 7’. This includes below equipment used for ventilation, exhaust, heating or cooling.
Sizing of Equipment and Ductwork
There is no set size for the fan or ductwork for elevator machine room exhaust or ventilation. The HVAC engineer will perform calculations for duct sizing based on anticipated heat gain from the elevator equipment and may consider the velocity needed to capture oil odors for machine-room-less hydraulic elevators.
Fire Dampers
Duct or transfer air openings in fire-rated walls or ceilings are normally required to have fire dampers. Consult with the HVAC plan reviewer.
Equipment Used for Heating
If hot water or steam heat is used, see A17.1, 2.8.3.
If electric heat is used, see A17.1, 2.8.4.
Air Conditioning
Equipment If an air-conditioning system is used, the evaporator unit and condensate drain may not be located over elevator equipment per A17.1, 2.8.5. See this section for additional requirements.
Hoistway Venting for Smoke Control
The commercial building code no longer requires hoistway venting for control of smoke. Other means of smoke control may be required by the building code such as elevator lobbies or smoke doors or curtains. The DSPS Website has an article similar to this with information about smoke doors and curtains.
Hoistway Pressurization for Smoke Control
The commercial building code IBC 909.21 allows hoistway pressurization as a method to control smoke. A pressurization system must be tested according to IBC 909.21.1.
The hoistway or an adjacent space must be large enough for the ductwork necessary for pressurization and pressurization may not negatively affect elevator equipment in a hoistway that may be sensitive to air movement per A17.1, 2.1.4.